Modeling & Materials

Weekly Activity Template

Hei Tung Wong, Hazes


Module 2


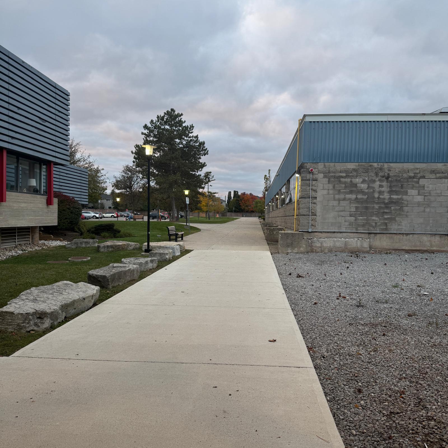
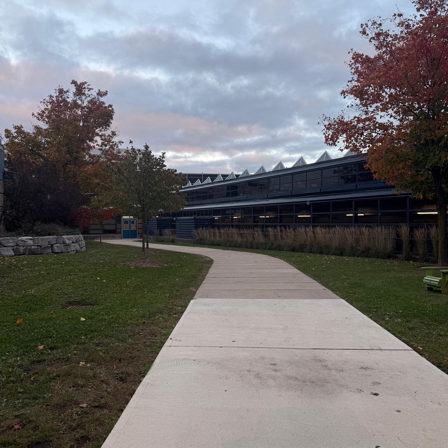
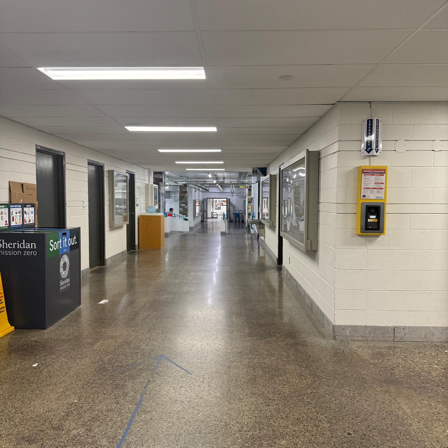
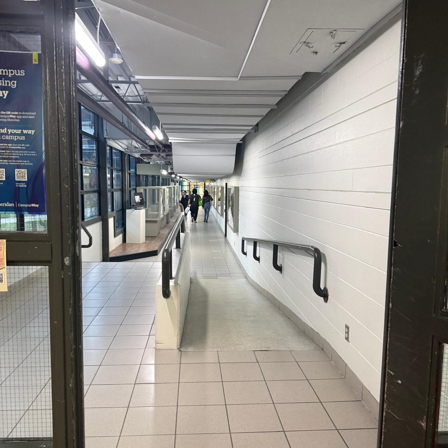
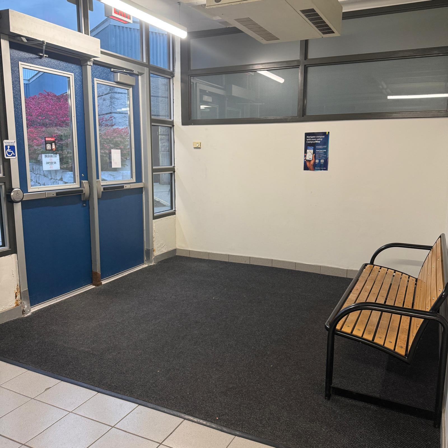
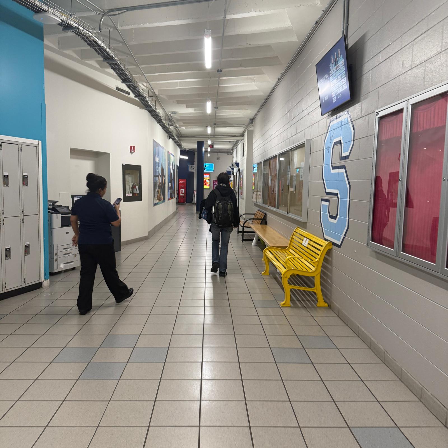
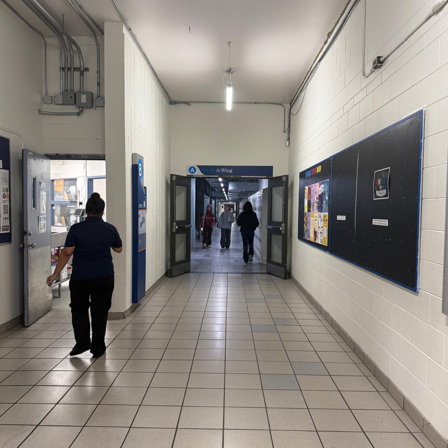
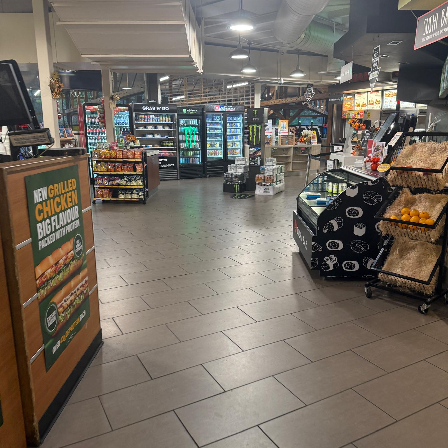
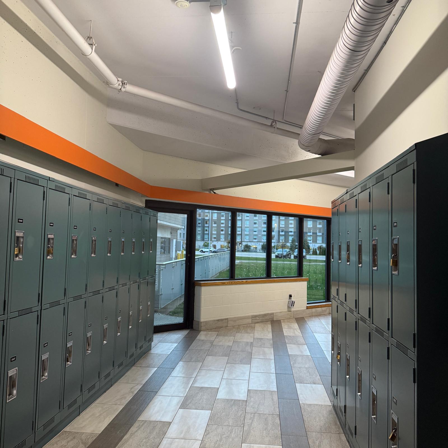
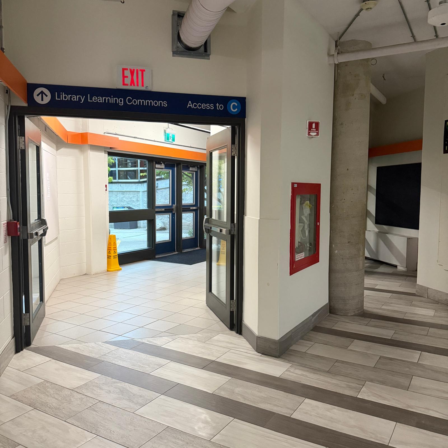
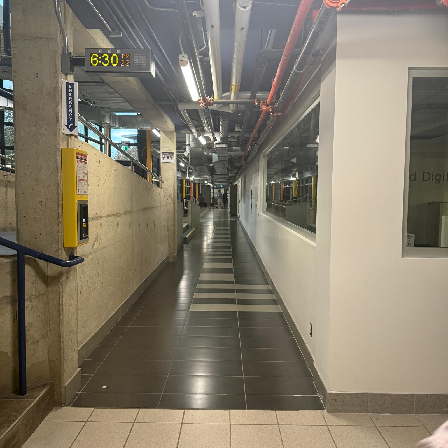
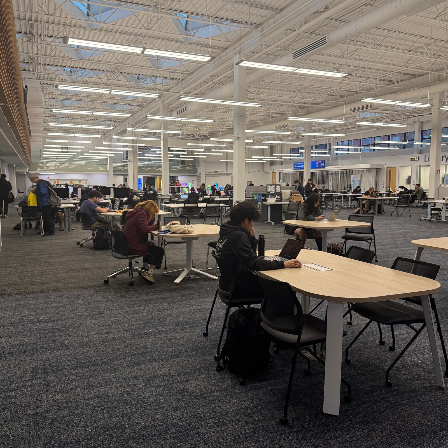
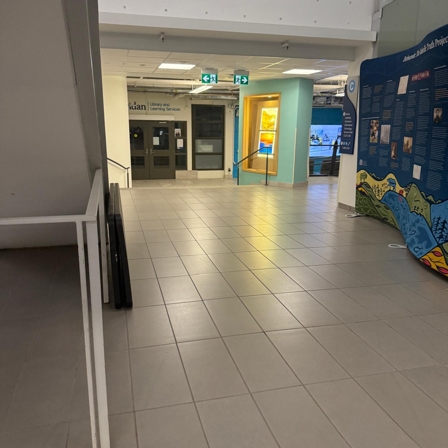
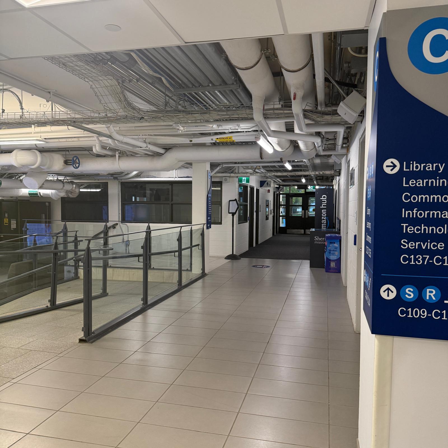
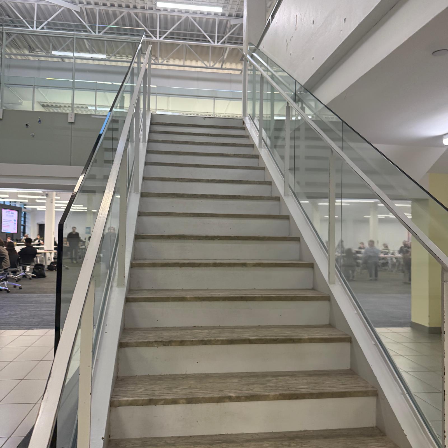
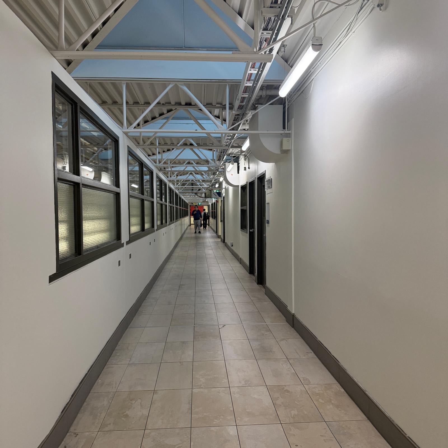
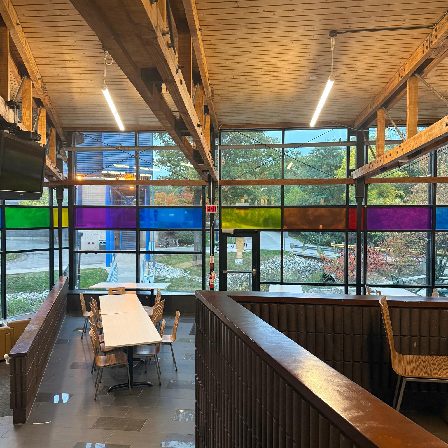
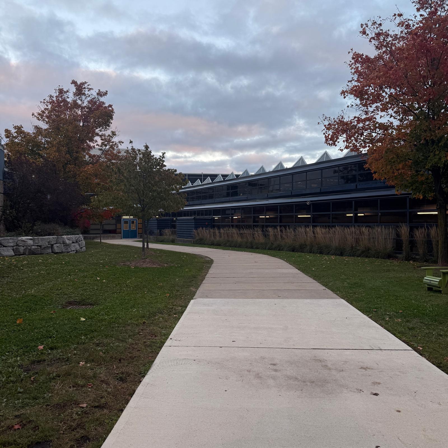
For Design Challenge 1, I explored different areas of Sheridan College and took 25 photos of the campus environment. These photos include hallways, staircases, entrances, outdoor pathways, and student spaces. I focused on observing the layout, architectural structures, materials, lighting, and how different spaces connect to each other. Through this exploration, I learned more about the design and organization of the campus.

Design Challenge 1
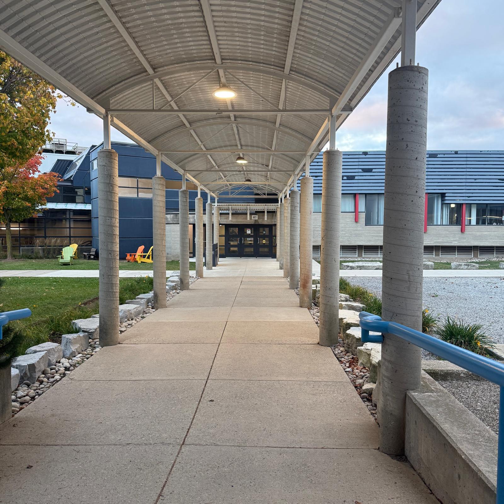
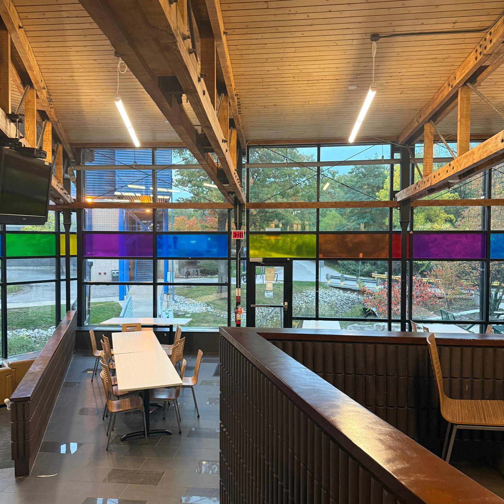
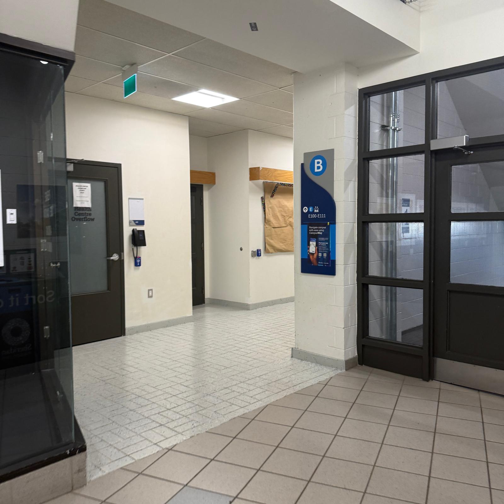
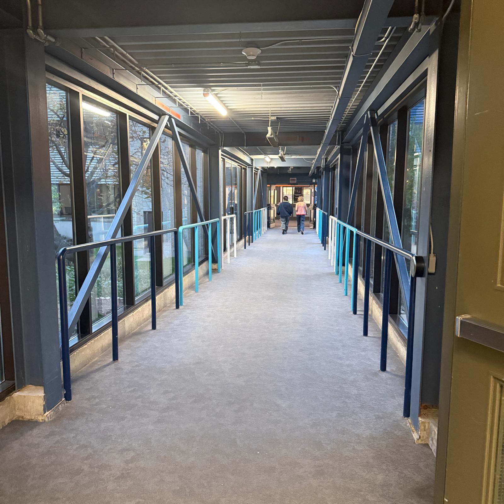
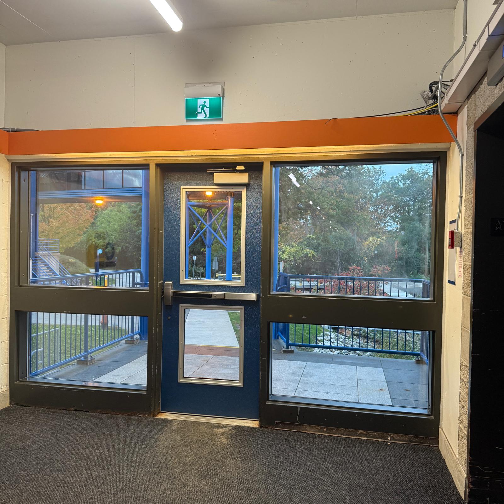
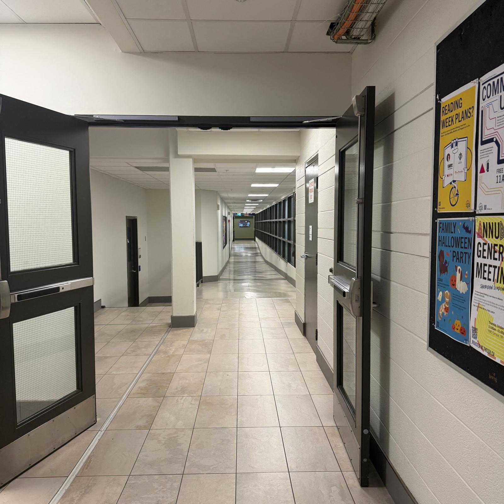
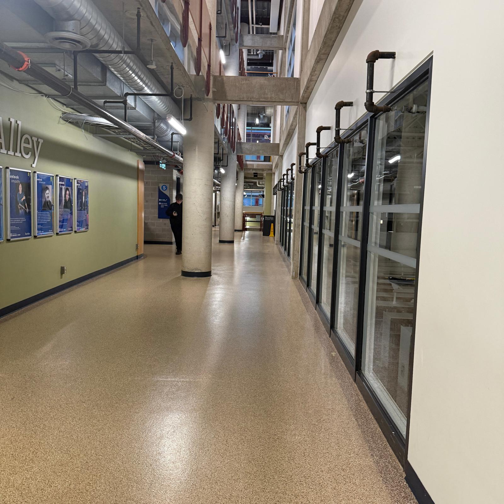
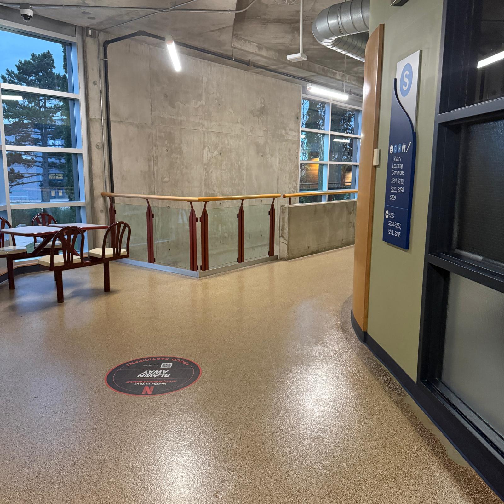
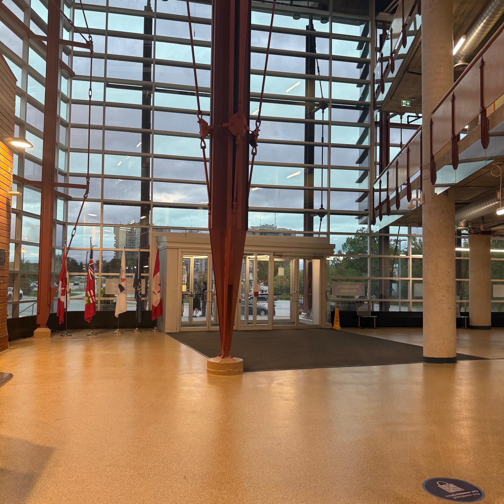
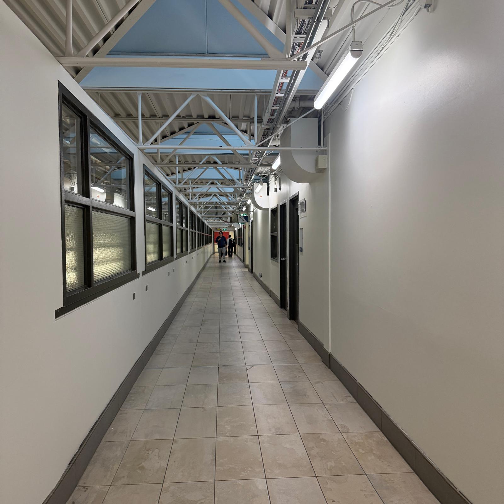
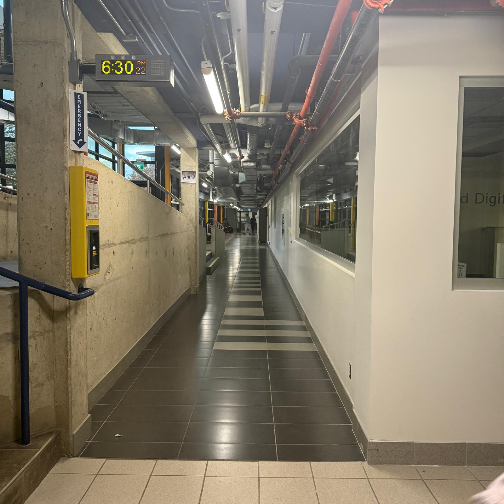
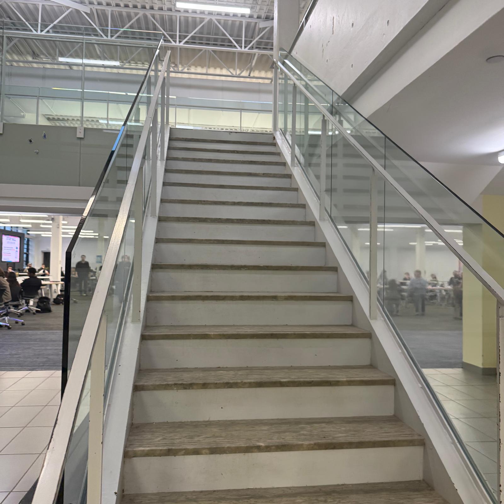
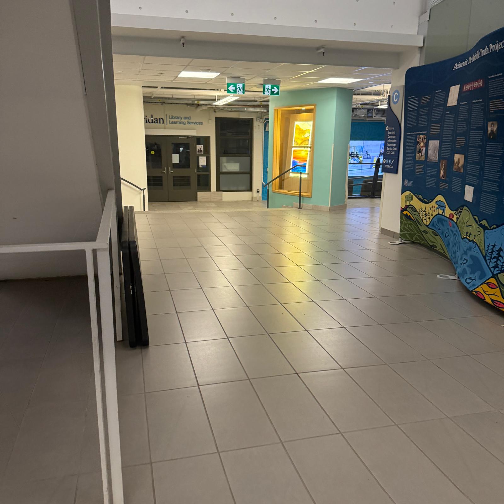
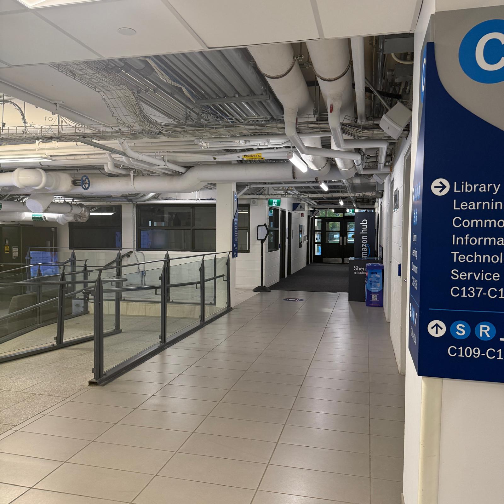
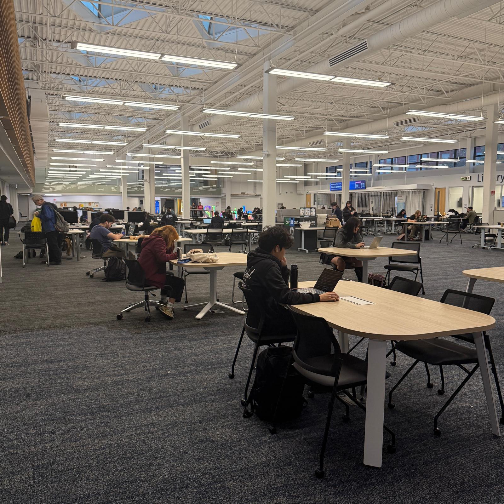
Covered Walkway - This outdoor walkway has a roof supported by concrete columns. It provides a sheltered path for students walking between buildings. Outdoor Pathway - This pathway connects different areas of the campus. The surrounding buildings, grass, and rocks help define the walking space. Curved Pathway -	This curved pathway guides students around the campus. The trees and green space create a natural environment. Indoor Hallway -	This hallway connects different rooms and areas of the building. The ceiling lights help keep the space bright. Accessible Ramp - This indoor ramp has handrails along the sides. It provides an accessible route between different floor levels. Entrance Area - This entrance area has double doors, glass windows, and a bench. It provides a space for students to enter, exit, or take a short break. Student Hallway - This long hallway connects classrooms and other campus facilities. Benches along the wall provide seating for students. Connecting Corridor - This corridor connects different sections of the building. The doors and signs help students move between areas. Campus Store -	This campus store has shelves, refrigerators, and food displays. Students can purchase snacks, drinks, and other items here. Student Seating Area - This open seating area has wooden structures, tables, and chairs. Large windows bring natural light into the space. Building B Entrance - This area connects the hallway to Building B. The blue sign helps students identify their location. Glass Walkway -	This enclosed walkway has large glass windows and metal supports. It connects different parts of the campus while allowing natural light inside. Exit Doors - These glass doors provide an exit from the building. The emergency exit sign above the doors helps students identify the route. Locker Area -	This hallway has rows of lockers along both sides. Students can use this space to store their personal belongings. Library Entrance - This area has directional signs for the library and Learning Commons. The signs help students find their way to different campus facilities. Narrow Corridor -	This narrow corridor has exposed pipes and ceiling lights. It connects different rooms and sections of the building. Learning Commons - This large study area has tables, chairs, and an open layout. Students can study, work on assignments, or collaborate with others. Open Hallway - This open hallway connects several campus spaces. The signs and wide walking area help students navigate the building. Ramp and Directional Sign	- This area has a ramp, glass railings, and a large directional sign. These features help students move through the building and locate campus facilities. Main Staircase - This staircase connects different floors of the building. The glass railings allow students to see the surrounding space. Long Interior Corridor - This long corridor has windows on one side and doors on the other. The ceiling structure and lighting create a clear walking path. Connecting Doorway - These double doors connect two hallways. The open entrance allows students to see the corridor ahead. Industrial-Style Hallway - This hallway has exposed concrete columns, pipes, and large glass windows. These materials give the space an industrial appearance. Staircase Landing -	This landing area connects the hallway to a staircase. The directional sign helps students locate the library and nearby rooms. Main Lobby - This large lobby has tall glass windows, wooden structures, and an open floor area. Natural light makes the entrance feel bright and spacious.

Design Challenge 2
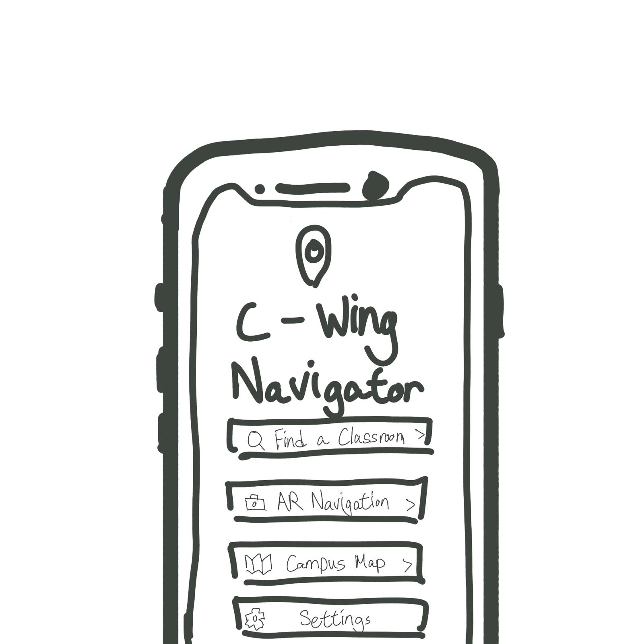
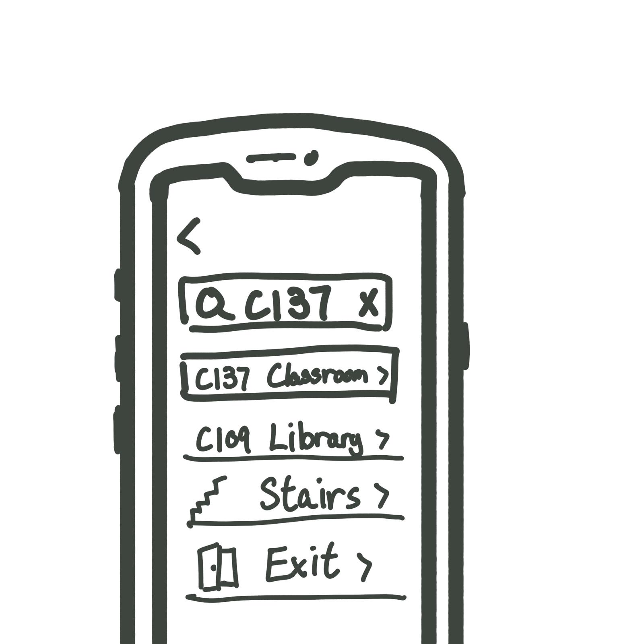
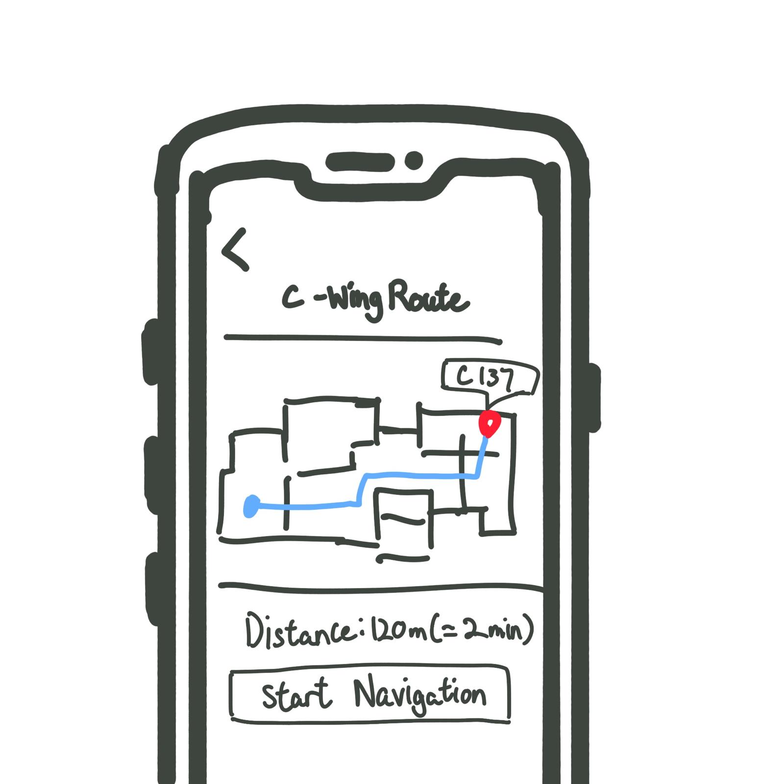
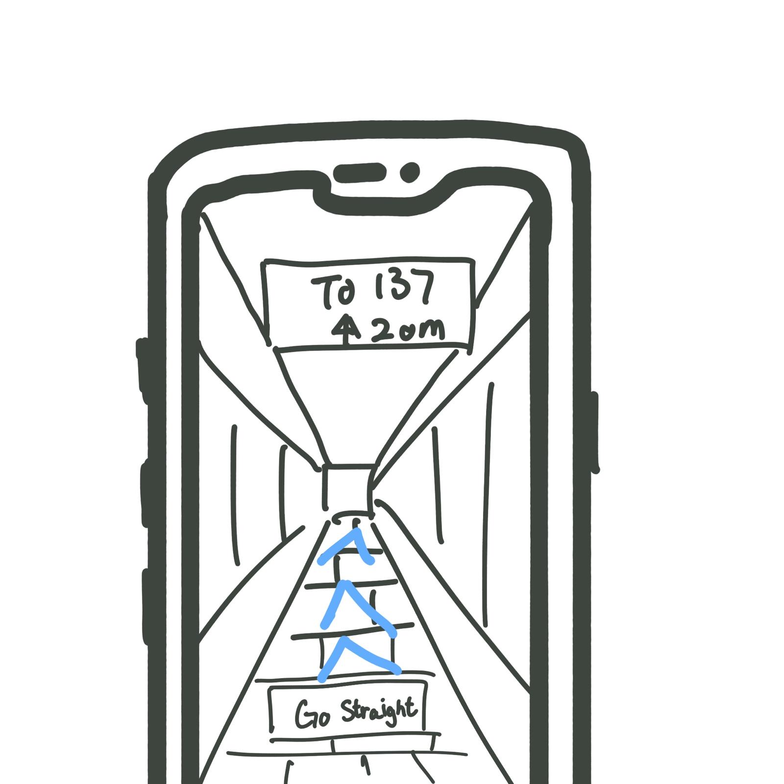
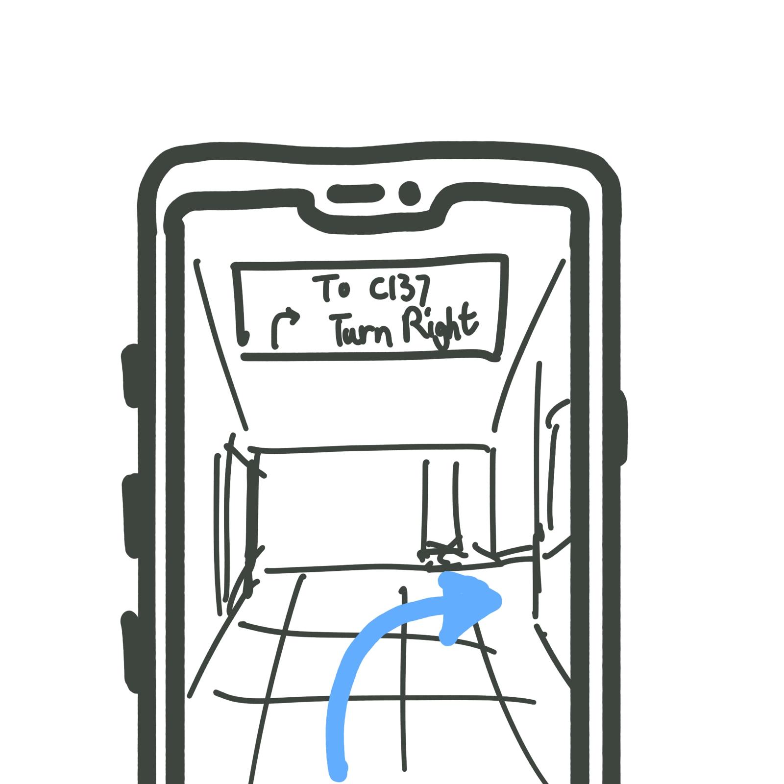
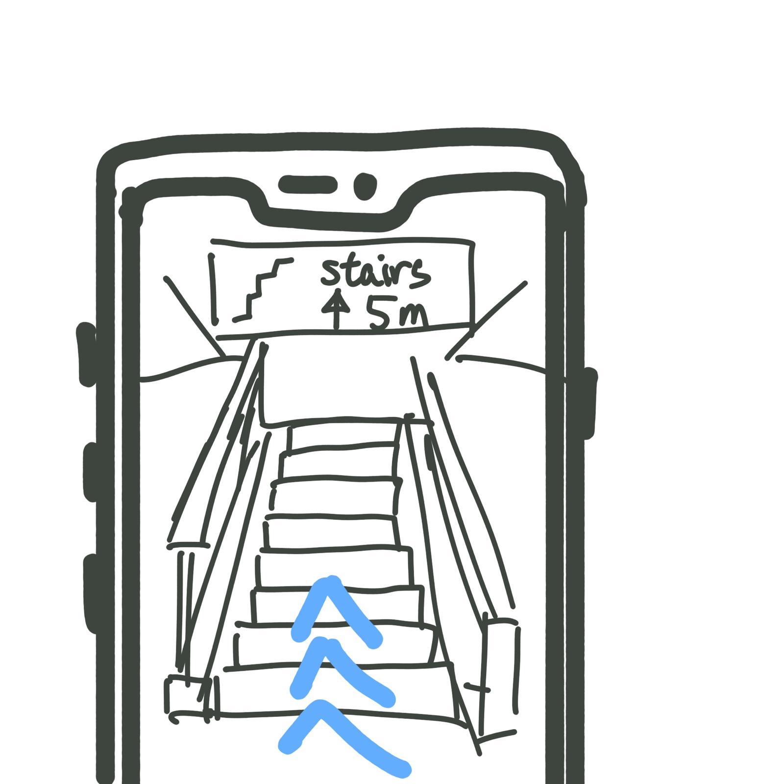
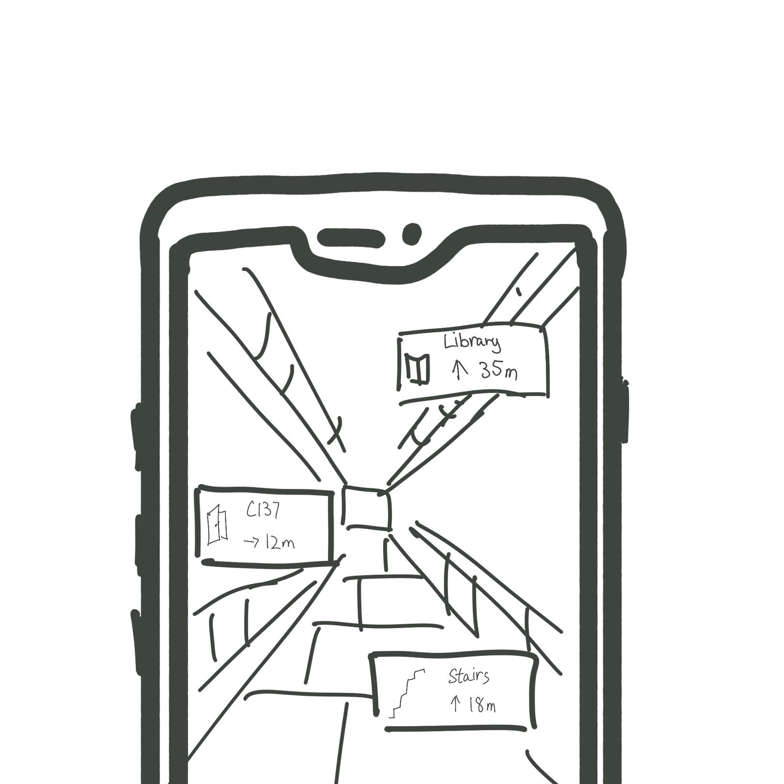
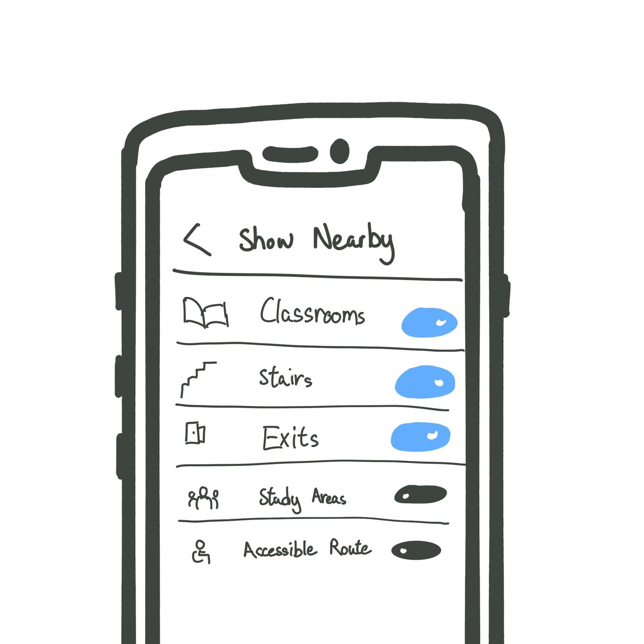
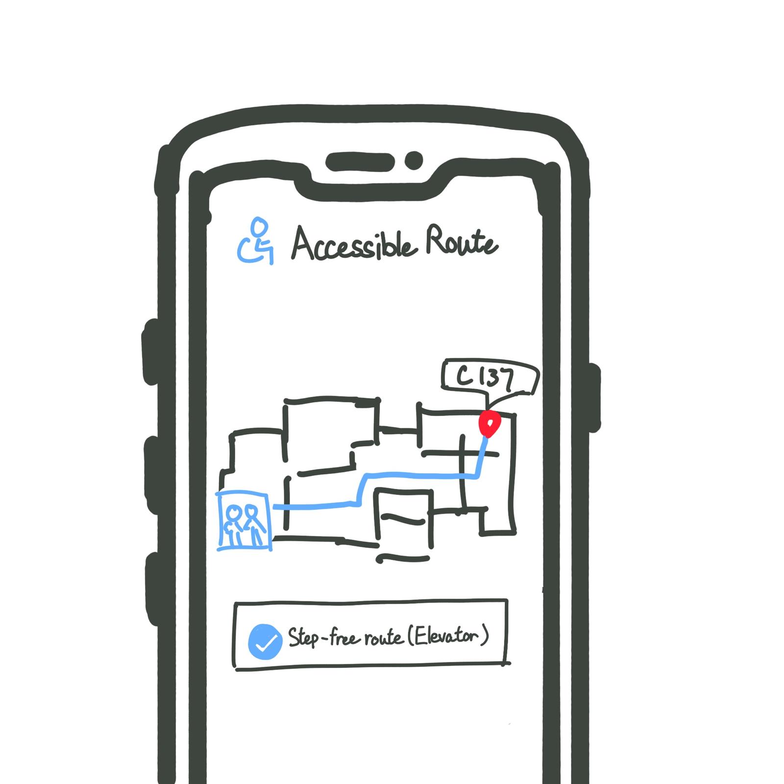
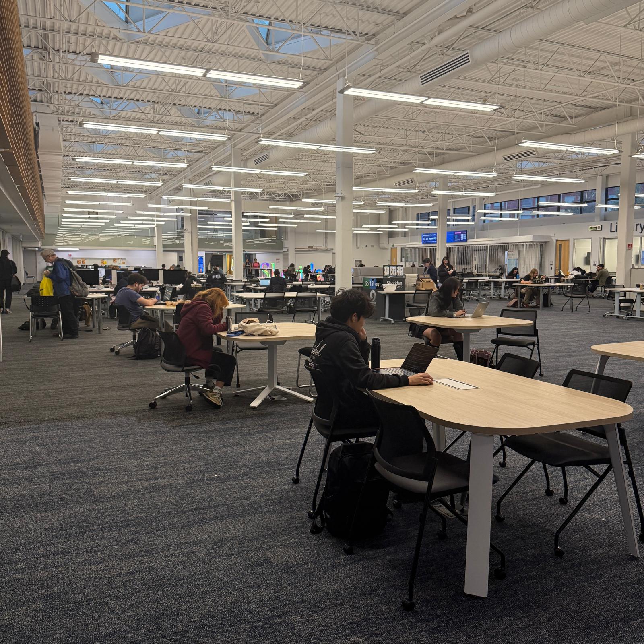
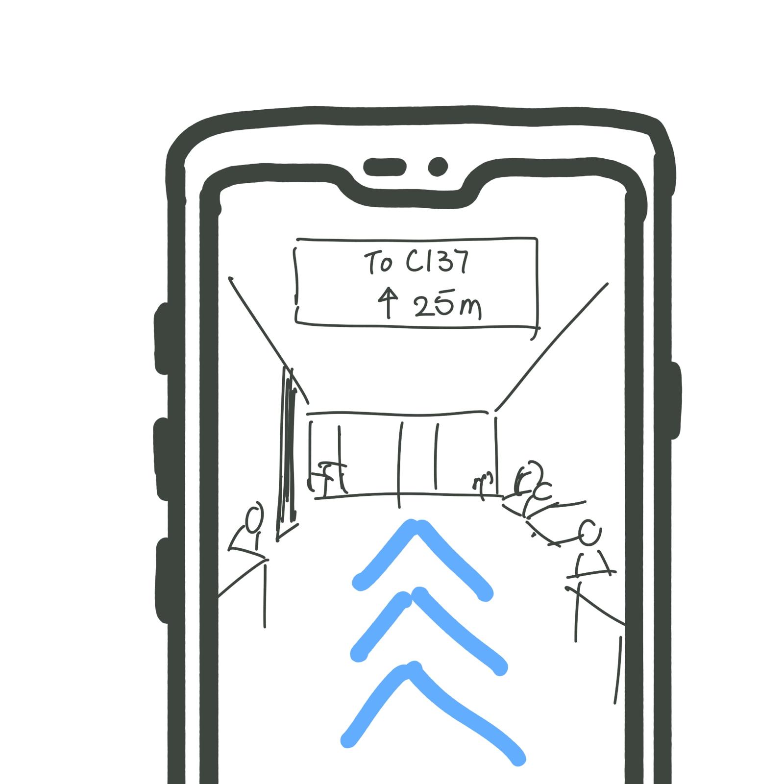
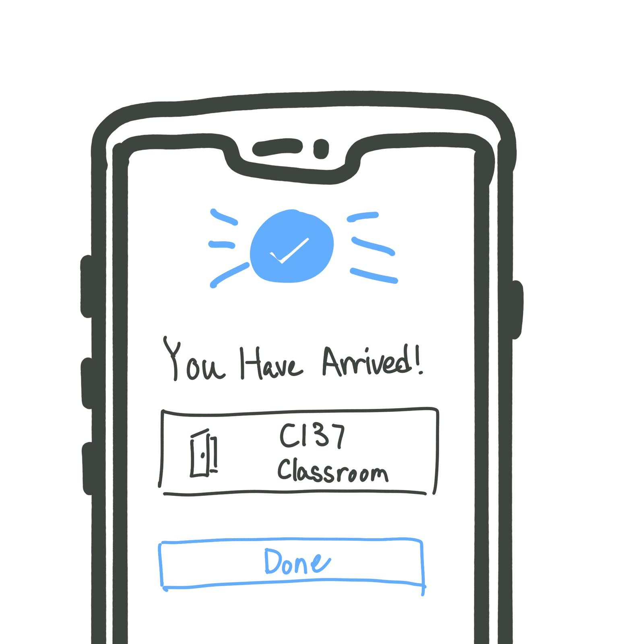
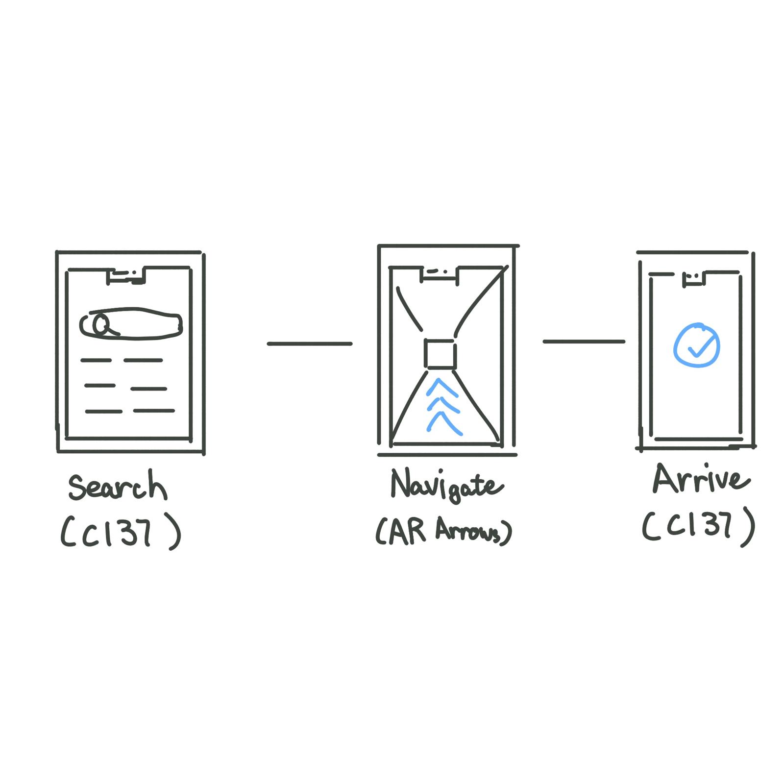
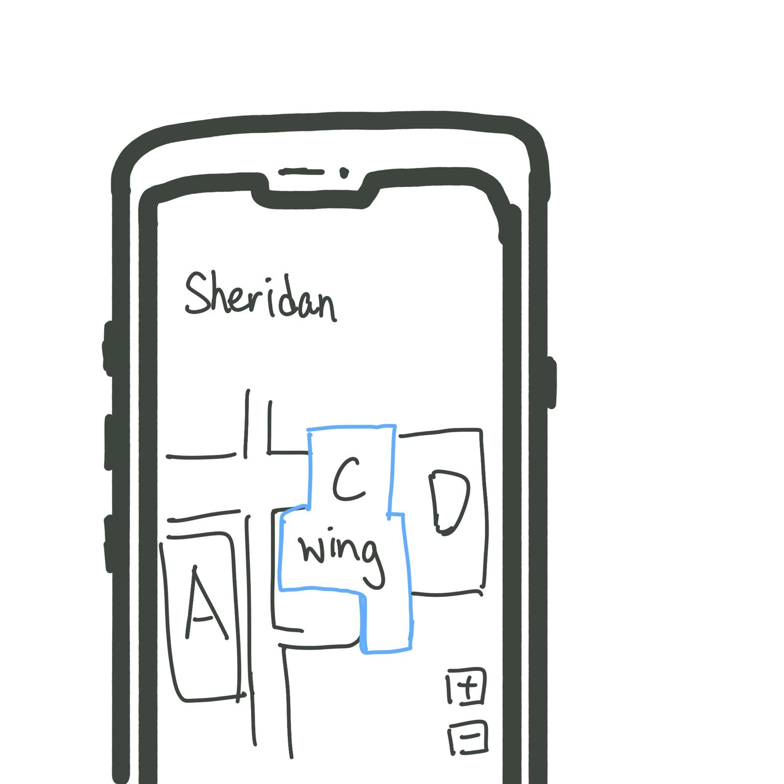
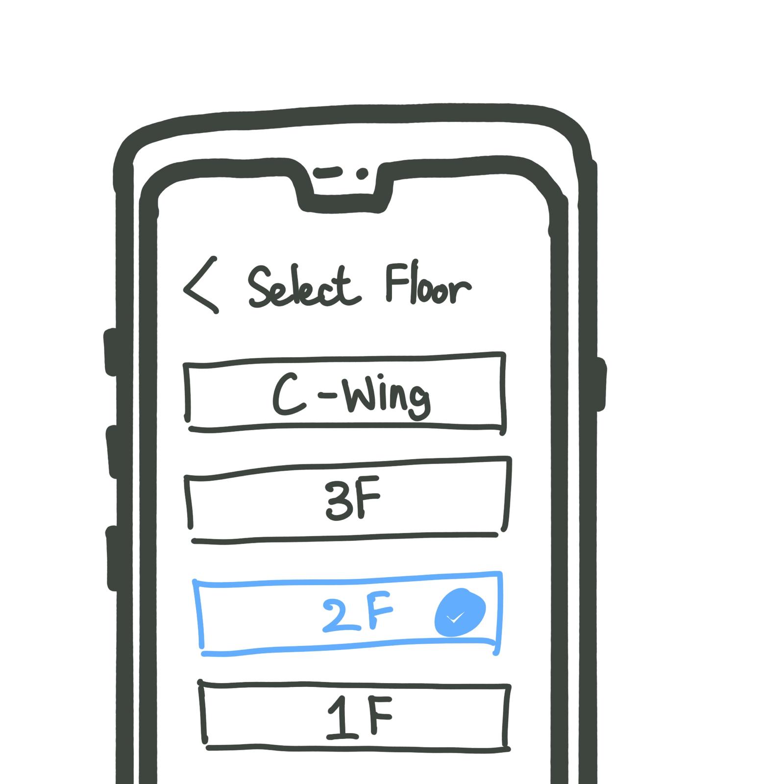
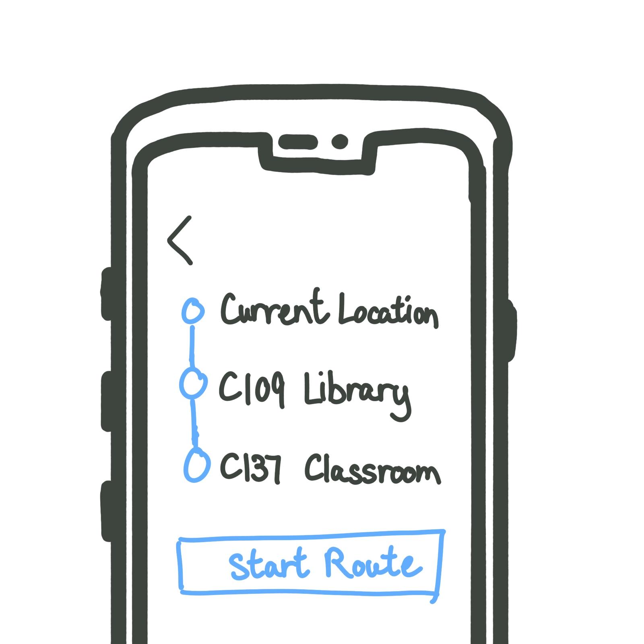
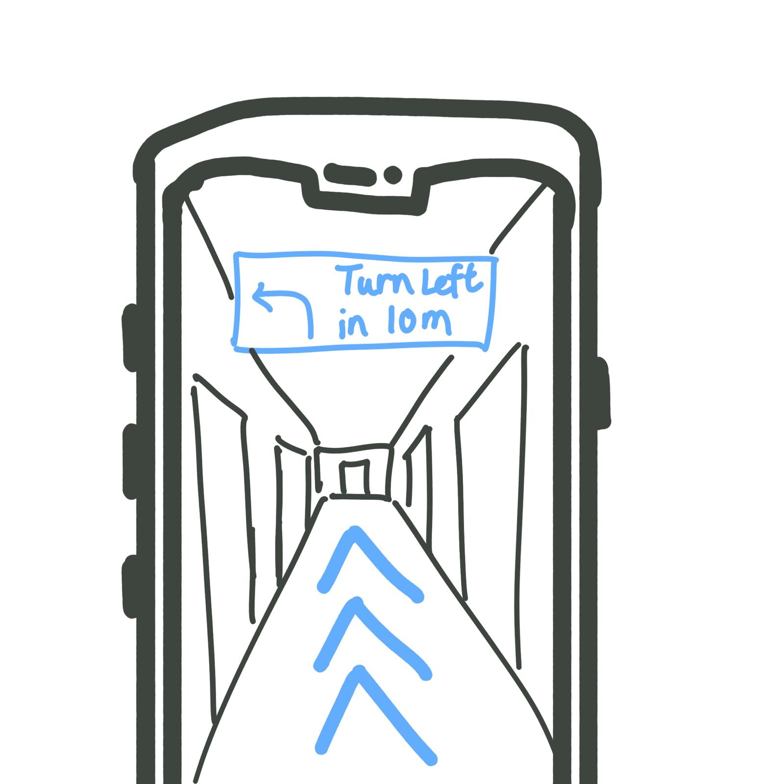
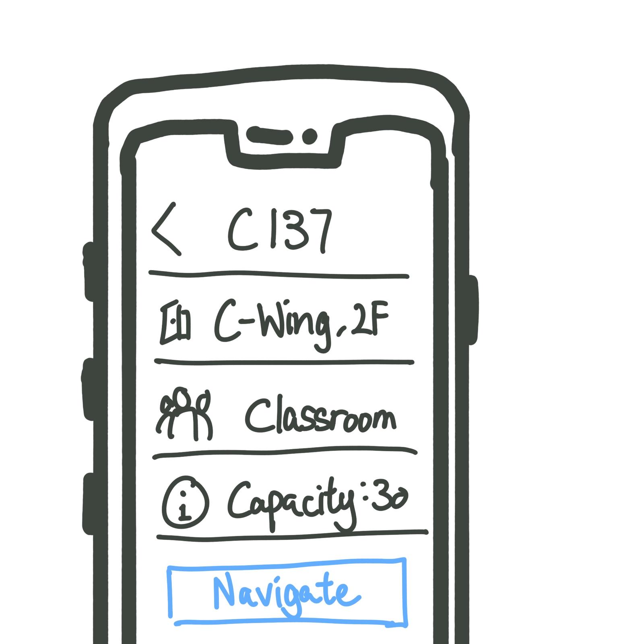
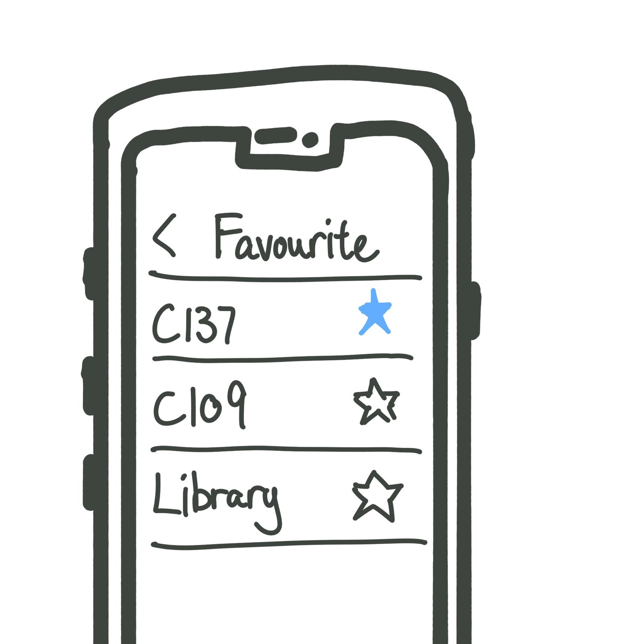
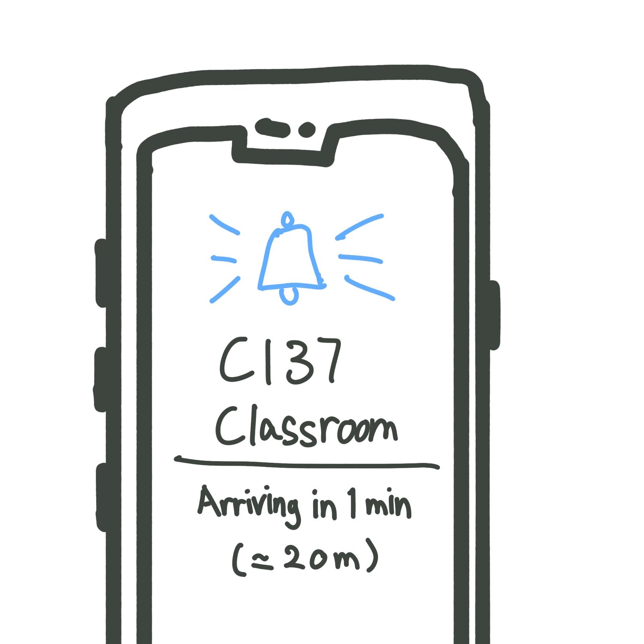
Home Screen - 	This sketch shows the main menu of the C-Wing navigation app. Students can search for classrooms, use AR navigation, or view the campus map. Search Classroom - This sketch shows how students can search for a classroom or other locations in C-Wing. Route Preview - 	This sketch shows a map with a route to classroom C137. Students can preview the route before starting navigation. A long corridor with windows and classroom entrances. AR Directional Arrows - This sketch shows how AR arrows can guide students through the hallways in C-Wing. A long hallway in C-Wing that connects different areas. Turn at Intersection - 	This sketch shows an AR arrow telling students when to turn right at an intersection. A staircase that connects different floors. Staircase Navigation - 	This sketch shows AR arrows guiding students toward the stairs. An open hallway that connects different campus spaces. AR Location Markers - Markers	AR labels show nearby locations such as classrooms, the library, and stairs. A directional sign and ramp that help students navigate C-Wing. Facility Filter - Students can choose which facilities they want to see, such as classrooms, stairs, and exits. Accessible Route - The app shows a step-free route for students who need accessible navigation. A study area where students can work and study. Navigation in Study Area - AR arrows help students navigate through the study area without getting lost. Arrival Screen - The app displays a confirmation message when students reach their destination. App Flow Summary - Shows the main app process: search for a classroom, follow AR arrows, and arrive at the destination. Campus Map - Shows the Sheridan campus map and highlights C-Wing in blue. Students can easily find the location of C-Wing. Floor Selector - Shows how students can select different floors in C-Wing. The selected floor is highlighted in blue. Multi-Stop Route - Allows students to plan a route with multiple destinations, such as the library and classroom C137. Real-Time Direction - Shows AR arrows and directions on the phone screen. The app tells students when to turn left while walking. Destination Information - Shows information about classroom C137, including its location, floor, and capacity. Students can start navigation from this page. Save as Favourite - Allows students to save their favourite classrooms and locations. It helps them find frequently visited places more quickly. Notification / Update - Shows a notification when students are close to their destination. It displays the remaining walking time and distance.

Spatial Workshop 1
Architectural Psychology - It can analyze how the learning space affects students' concentration and comfort.<a href='https://www.youtube.com/embed/tgbNymZ7vqY' target='_blank'><p>Project Video Link</p></a> Environmental Psychology - It can analyze how natural light, seating, and the surrounding environment affect students' feelings. <div class='container'><iframe class='responsive-iframe' src='https://www.youtube.com/embed/tgbNymZ7vqY'></iframe></div> Landscape Theory - It can analyze the spatial design of outdoor pathways, trees, and green spaces.

Spatial Workshop 2

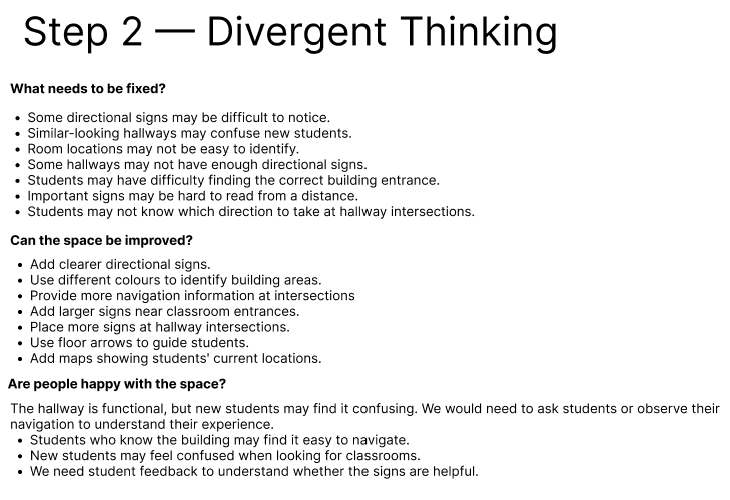
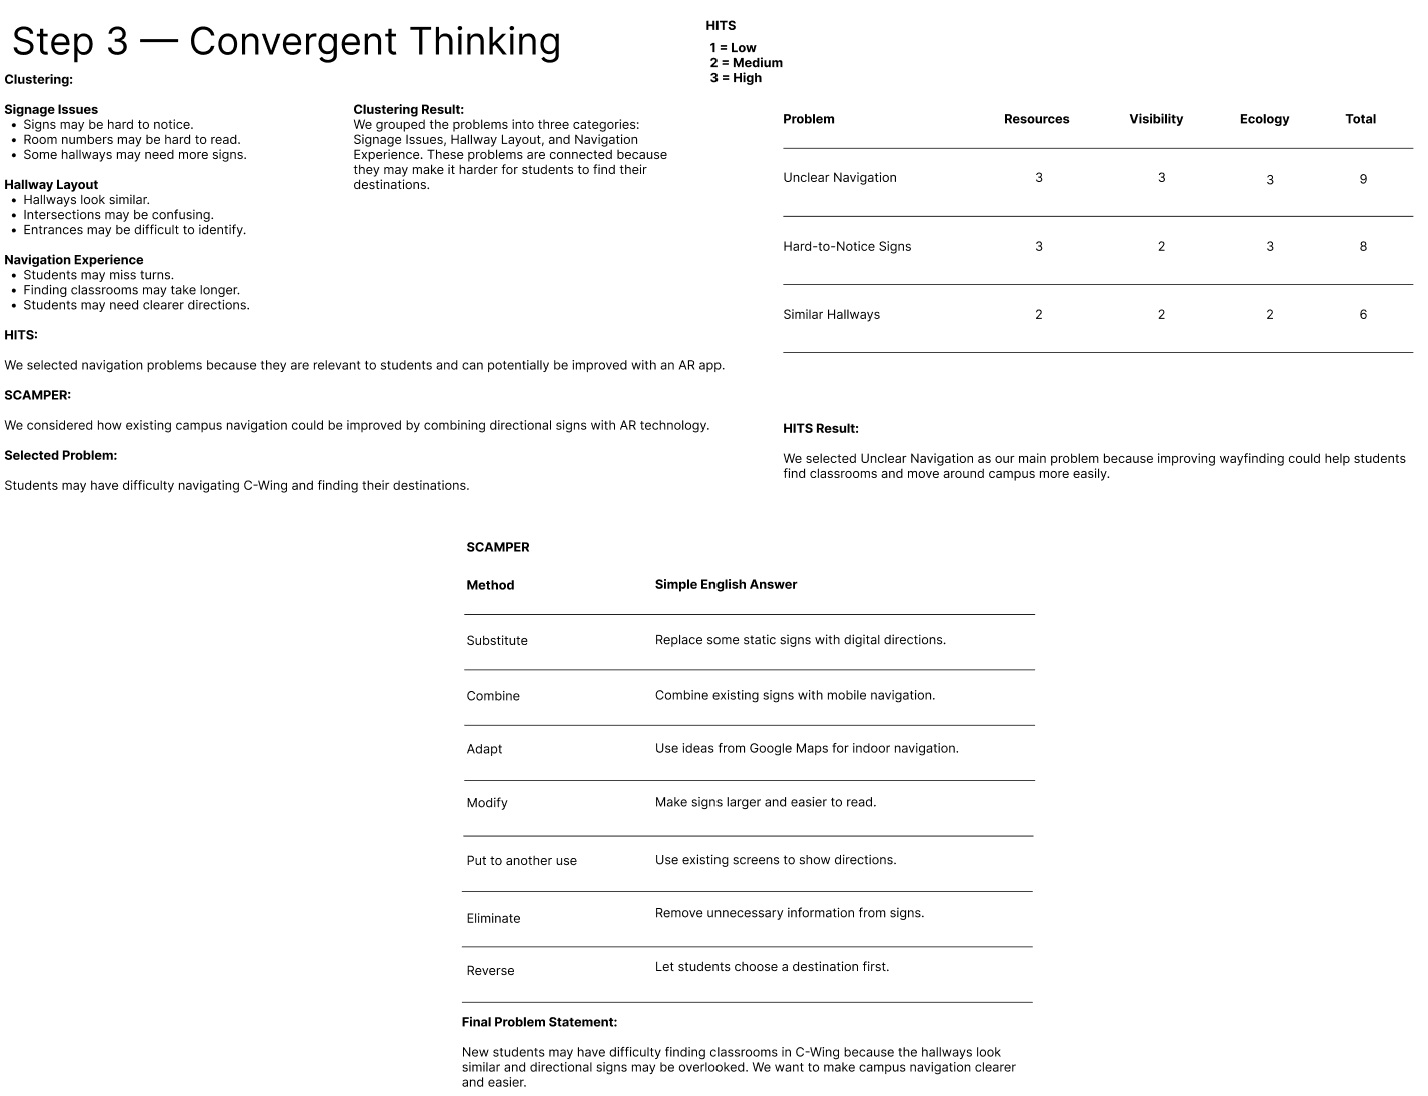
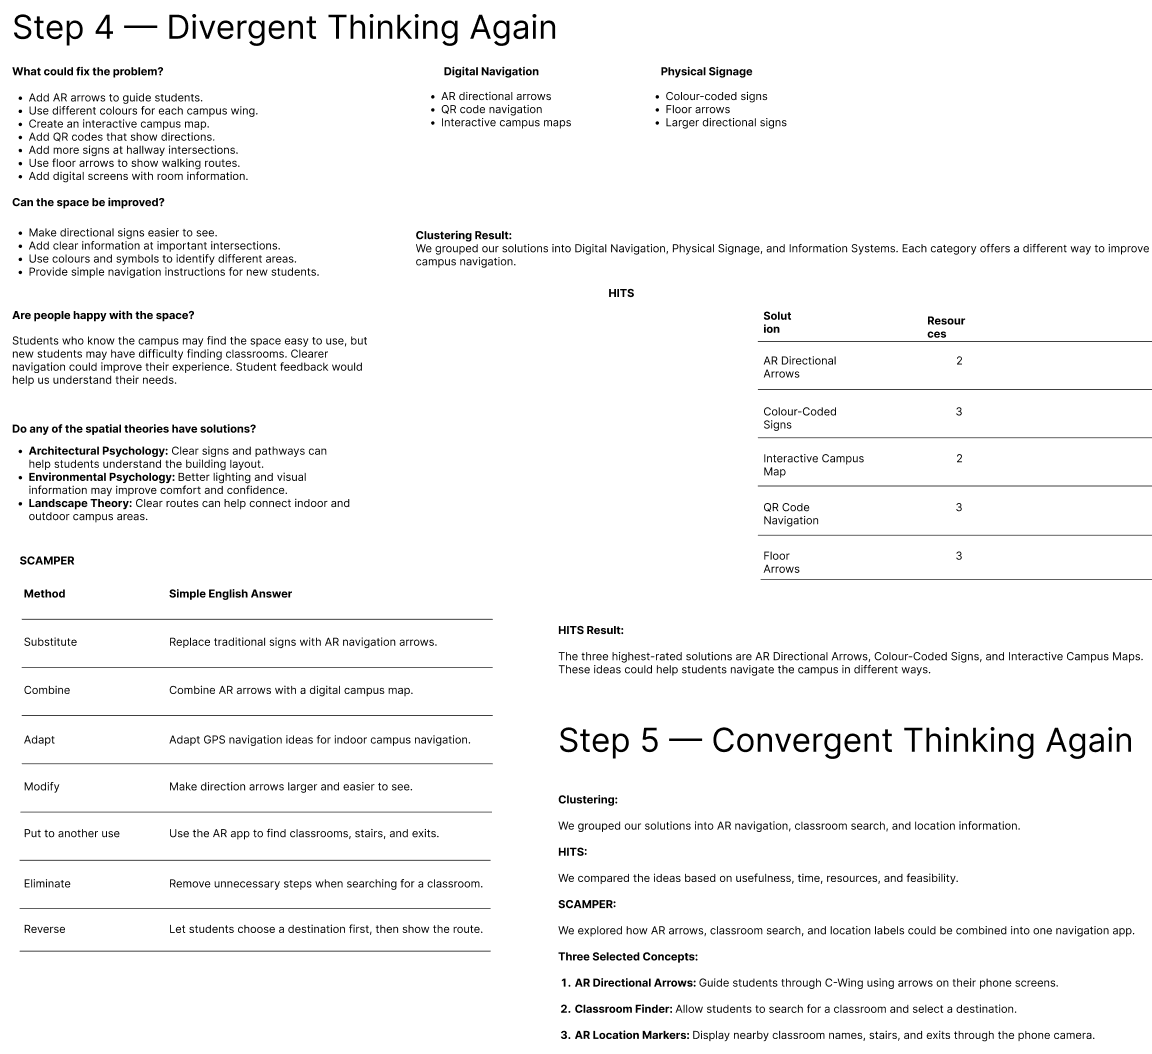
Step 2: Divergent Thinking <a href='https://www.youtube.com/embed/tgbNymZ7vqY' target='_blank'><p>Project Video Link</p></a> Step 3: Convergent Thinking <div class='container'><iframe class='responsive-iframe' src='https://www.youtube.com/embed/tgbNymZ7vqY'></iframe></div> Step 4: Divergent Thinking Again & Step 5: Convergent Thinking Again

Project 2


Final Project 2 Design

PLACEHOLDER TEXT, put a description here or you will lose grades

test2Lorem ipsum dolor sit amet, consectetur adipiscing elit
×

Powered by w3.css